
1. Johdanto
The Mitutoyo 530-101 is a robust mechanical Vernier caliper designed for precise measurements in various industrial and scientific applications. This instrument features a locking screw for secure readings and conforms to DIN 862 standards, ensuring reliability and accuracy. It offers a measuring range of 0-150 mm with a fine reading accuracy of 0.05 mm, making it suitable for detailed work. Its construction includes a standard depth gauge and durable materials for long-lasting performance.

Image 1: The Mitutoyo 530-101 mechanical Vernier caliper, showcasing its robust design and clear measurement scales.
2. Tuotteen ominaisuudet
The Mitutoyo 530-101 Vernier Caliper incorporates several features designed for precision and ease of use:
- Mittausalue: 0-150 mm
- Valmistuminen: 0.05 mm
- Accuracy (EMPE): ±0.05 mm
- Materiaali: Hardened stainless steel for durability and stability.
- Vaa'at: Satin-chromed scales for glare-free reading.
- Vernier Face Angle: 14° Vernier face angle for enhanced readability.
- Depth Bar: Flat depth bar for stable depth measurements.
- Vaatimustenmukaisuus: Complies with ISO 13385-1 standards.
- Lukitusruuvi: Equipped with a locking screw to secure the slider position for accurate reading transfer.

Kuva 2: Yksityiskohtainen view of the Mitutoyo 530-101 Vernier Caliper, highlighting its specifications and key features, including the depth bar.
3. Asennus
The Mitutoyo 530-101 Vernier Caliper is a mechanical tool and requires minimal setup before use.
- Purkaminen: Carefully remove the caliper from its packaging. Inspect the instrument for any visible damage that may have occurred during transit.
- Ensimmäinen puhdistus: Before first use, wipe down the measuring surfaces and scales with a clean, lint-free cloth. A small amount of instrument cleaning fluid can be used if necessary, ensuring no residue remains.
- Nollatarkistus: Close the jaws completely. The zero mark on the main scale should align perfectly with the zero mark on the Vernier scale. If there is any misalignment, the caliper may require calibration or professional adjustment.
4. Käyttöohjeet
The Mitutoyo 530-101 Vernier Caliper allows for four types of measurements: outside, inside, step, and depth. Proper technique is crucial for accurate readings.
4.1 General Measurement Principles
- Ensure the measuring surfaces are clean and free of dust or debris.
- Apply consistent, light pressure when closing the jaws onto the workpiece. Avoid excessive force, which can deform the workpiece or the caliper.
- Hold the caliper perpendicular to the surface being measured to prevent angular errors.
- Use the locking screw to fix the slider in place before reading the measurement, especially when measuring in awkward positions.
4.2 Types of Measurements

Image 3: Illustration of the four-way measurement capabilities of the Vernier caliper: outside, inside, step, and depth measurements.
- Ulkomitat: Use the large jaws to measure external dimensions of an object. Place the object between the jaws and slide the movable jaw until it gently contacts the object.
- Sisämitta: Use the small upper jaws to measure internal dimensions, such as the diameter of a hole. Insert the small jaws into the opening and expand them until they contact the inner surfaces.
- Askeleen mittaus: Use the end of the main scale and the end of the movable jaw to measure the height of a step or shoulder. Place the end of the main scale on the higher surface and extend the movable jaw until its end contacts the lower surface.
- Syvyysmittaus: Use the flat depth bar extending from the end of the movable jaw. Place the end of the main scale across the opening of the hole or recess, then extend the depth bar until it touches the bottom.
4.3 Reading the Vernier Scale
To read the measurement:
- Main Scale Reading: Read the value on the main scale (in millimeters) just to the left of the zero mark on the Vernier scale.
- Vernier Scale Reading: Find the line on the Vernier scale that aligns perfectly with any line on the main scale. Multiply this Vernier scale reading by the caliper's graduation (0.05 mm).
- Total Measurement: Add the main scale reading and the Vernier scale reading to get the total measurement.
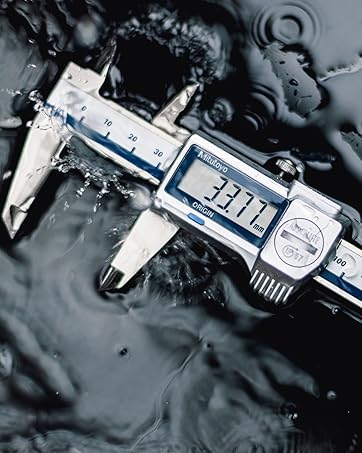
Image 4: A user performing an outside measurement with a Mitutoyo caliper, demonstrating proper handling.
Image 5: A user performing an inside measurement with a Mitutoyo caliper, illustrating the use of the smaller jaws.
5. Huolto
Proper maintenance ensures the longevity and accuracy of your Mitutoyo Vernier Caliper.
- Puhdistus: After each use, wipe all measuring surfaces and the main scale with a clean, dry, lint-free cloth to remove any dirt, oil, or moisture.
- Voitelu: Periodically apply a very thin film of light machine oil to the sliding surfaces to ensure smooth movement and prevent corrosion. Wipe off any excess oil.
- Varastointi: Store the caliper in its protective vinyl holster and paper box when not in use. This protects it from dust, impacts, and environmental factors that could affect its accuracy.
- Tarkastus: Regularly inspect the measuring jaws for wear or damage. Ensure the scales are clear and legible.

Image 6: The Mitutoyo Vernier caliper stored in its protective vinyl holster and paper box, emphasizing the importance of proper storage.
6. Vianmääritys
If you encounter issues with your Mitutoyo 530-101 Vernier Caliper, consider the following common problems and solutions:
| Ongelma | Mahdollinen syy | Ratkaisu |
|---|---|---|
| Epätarkkoja lukemia | Dirt or debris on measuring surfaces; improper technique (e.g., angular measurement, excessive force); worn jaws; zero misalignment. | Clean the caliper thoroughly. Ensure correct measurement technique. Check for zero alignment. If jaws are worn or misaligned, professional calibration or repair may be needed. |
| Slider movement is stiff or rough | Lack of lubrication; dirt or foreign particles in the sliding mechanism; minor damage to the beam. | Clean the sliding surfaces and apply a thin film of light machine oil. Ensure no debris is trapped. If the issue persists, inspect for physical damage. |
| Scales are difficult to read | Poor lighting; glare; dirt on scales; worn satin-chrome finish. | Ensure adequate lighting. Clean the scales. The satin-chrome finish is designed to reduce glare; if it's worn, consider professional reconditioning. |
For issues not covered here or if problems persist, contact Mitutoyo customer support or an authorized service center.
7. Tekniset tiedot
Key technical specifications for the Mitutoyo 530-101 Vernier Caliper:
| Erittely | Arvo |
|---|---|
| Mallinumero | 530-101 |
| Mittausalue | 0-150 mm |
| Tarkkuus | ±0.05 mm |
| Valmistuminen | 0.05 mm |
| Materiaali | Karkaistu ruostumaton teräs |
| Tuotteen mitat (P x L x K) | 24.8 x 9.8 x 1.9 cm |
| Paino | Noin 143 g |
| Alkuperämaa | Japani |
| Vaatimustenmukaisuus | ISO 13385-1, DIN 862 |

Image 7: Dimensional drawing of the Mitutoyo 530-101 Vernier Caliper, showing key measurements in millimeters.